

Set on a generous one-dunam plot in the heart of Israel’s Sharon region, this newly built 400-square-meter home was designed for a couple in their 40s and their three children. From the outset, the vision was clear: to create a family home that balances warmth and comfort with precise, timeless architecture.
The homeowners were drawn to the Modern Farmhouse aesthetic, yet wanted to move away from its more traditional, rustic interpretation in favor of something cleaner, calmer and distinctly contemporary. Sarah and Nirit Frenkel, founders of Frenkel Architecture & Interior Design, translated that vision into a cohesive home where natural materials, generous proportions and thoughtful functionality come together in a refined architectural language.
Gallery
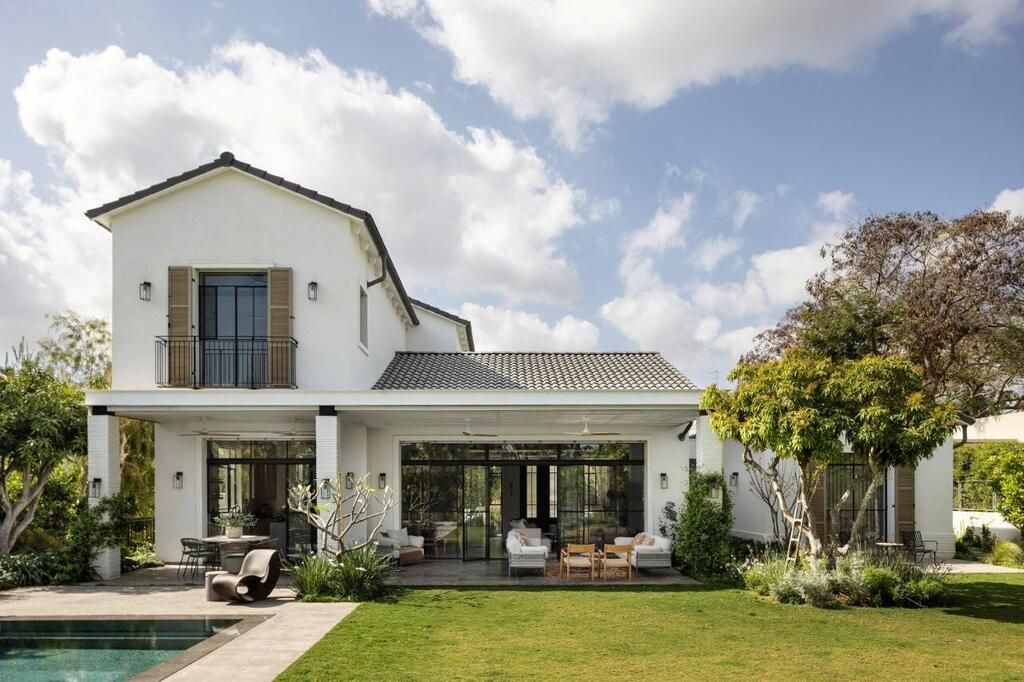
The home’s rear façade opens onto a landscaped garden, swimming pool and outdoor entertaining areas
(Photo: Itay Benit)
“From the very beginning, we knew we didn’t want to create a farmhouse in the traditional sense,” says Nirit Frenkel. “The idea was to take the core principles of Modern Farmhouse design – its connection to nature, authentic materials and inherent sense of warmth – and reinterpret them through a cleaner, more restrained contemporary language. We wanted the house to feel welcoming and comfortable, yet elegant and timeless.”
The home unfolds across three levels: a ground floor of approximately 200 square meters, an upper floor of around 100 square meters and a basement of similar proportions. The experience begins before entering the house. A pathway surrounded by lush landscaping leads toward a restrained façade that offers little indication of what lies beyond, making the moment of entry all the more impactful. Wide Belgian-style doors and a carefully designed canopy mark the transition into the main living space – the true heart of the home.
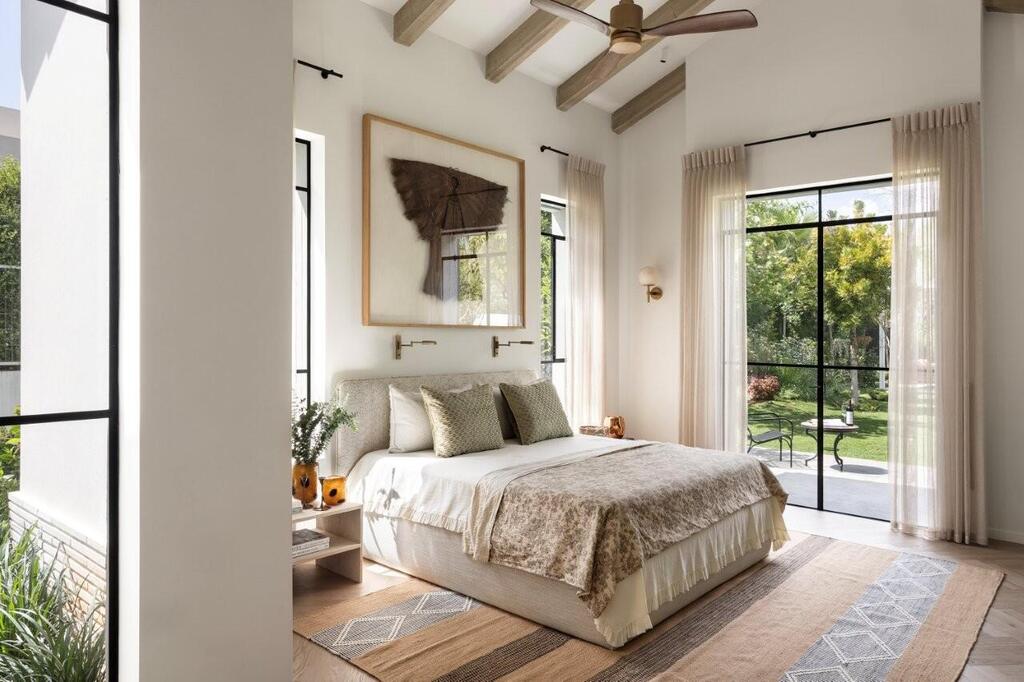
The primary bedroom features a pitched ceiling, exposed beams and floor-to-ceiling views of the garden
(Photo: Itay Benit)
Upon entering, the expansive open-plan interior immediately comes into view, bringing together the living room, dining area and kitchen within one continuous space. Above, an exposed double-pitched ceiling in warm mocha tones adds dramatic height and a strong architectural presence. Resin flooring and a palette of beige, mocha and gray provide a quiet backdrop, allowing the materials and furnishings to take center stage without overwhelming the space.
In the living room, soft forms and relaxed proportions set the tone. Deep, inviting sofas, travertine tables, floating shelves and layers of textiles create warmth and comfort, while the overall aesthetic remains minimal and precise. The combination of natural materials with industrial elements gives the interior depth and prevents the design from feeling overly predictable.
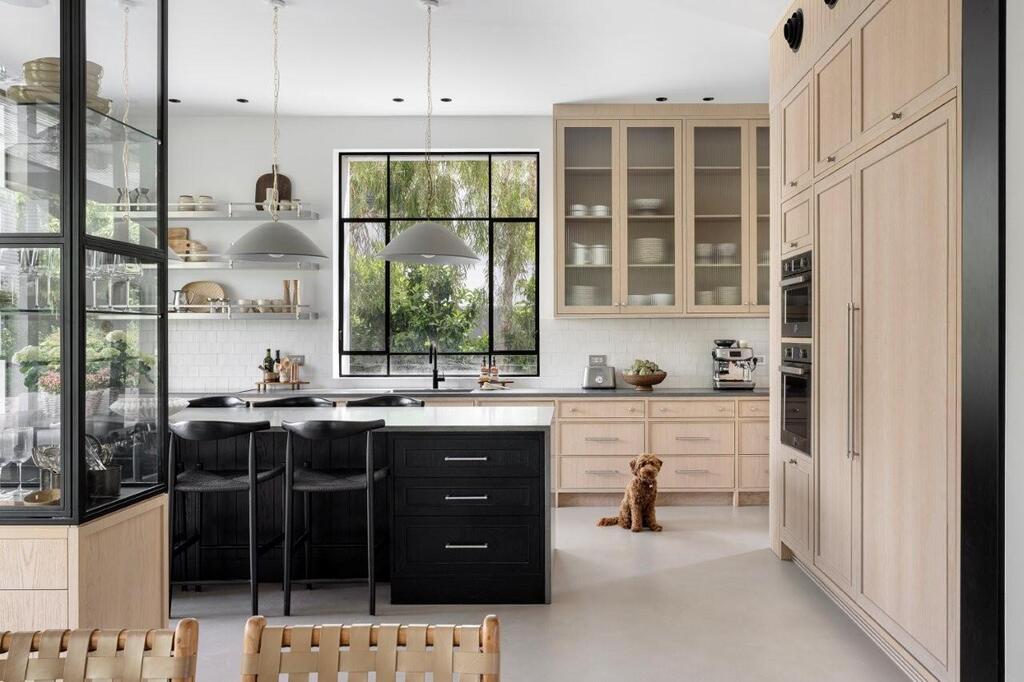
Black accents contrast with natural oak cabinetry in the spacious family kitchen
(Photo: Itay Benit)
One of the defining features of the project is the decision to treat technical elements as an integral part of the design rather than something to be concealed. The air-conditioning ductwork, for example, was finished in chrome and transformed into a sculptural feature running through the public space and reappearing in the primary suite. Stainless steel, chrome and metal details throughout the house reinforce this contemporary, slightly industrial edge.
A large Belgian-style glazed façade opens the living room directly onto the outdoor entertaining area and garden, effectively turning the surrounding greenery into part of the interior composition. Natural light floods the house throughout the day, while the boundary between indoors and outdoors is intentionally softened.
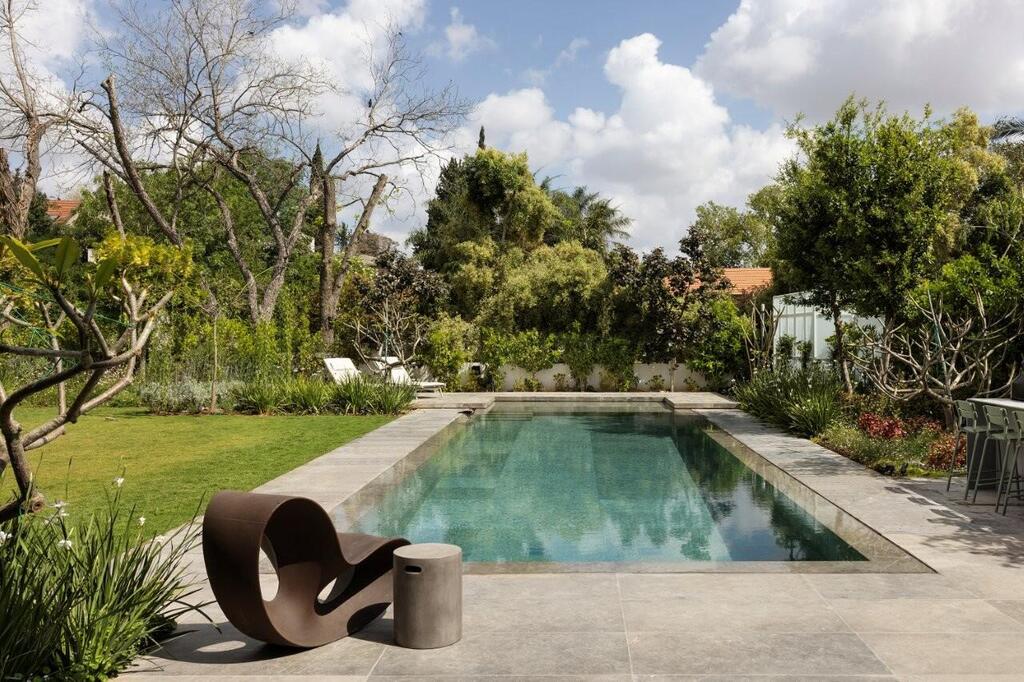
The landscaped garden and swimming pool extend the home’s living spaces outdoors
(Photo: Itay Benit)
“The public space is where the house really tells its story,” explains Frenkel. “We wanted each area to have its own identity while still feeling like part of one continuous, harmonious space. The materials, lighting and proportions were all chosen to allow the home to accommodate everything from large-scale entertaining to the quiet moments of everyday family life.”
The dining area continues with the same material language and forms an integral part of the central living space. Airy oak chairs surround a generous dining table, while overhead light fixtures crafted from fishing nets introduce an unexpected element of character without dominating the room. Between the dining area and kitchen, a lightweight partition combining glass, iron and custom cabinetry subtly define the kitchen while preserving visual continuity and openness.
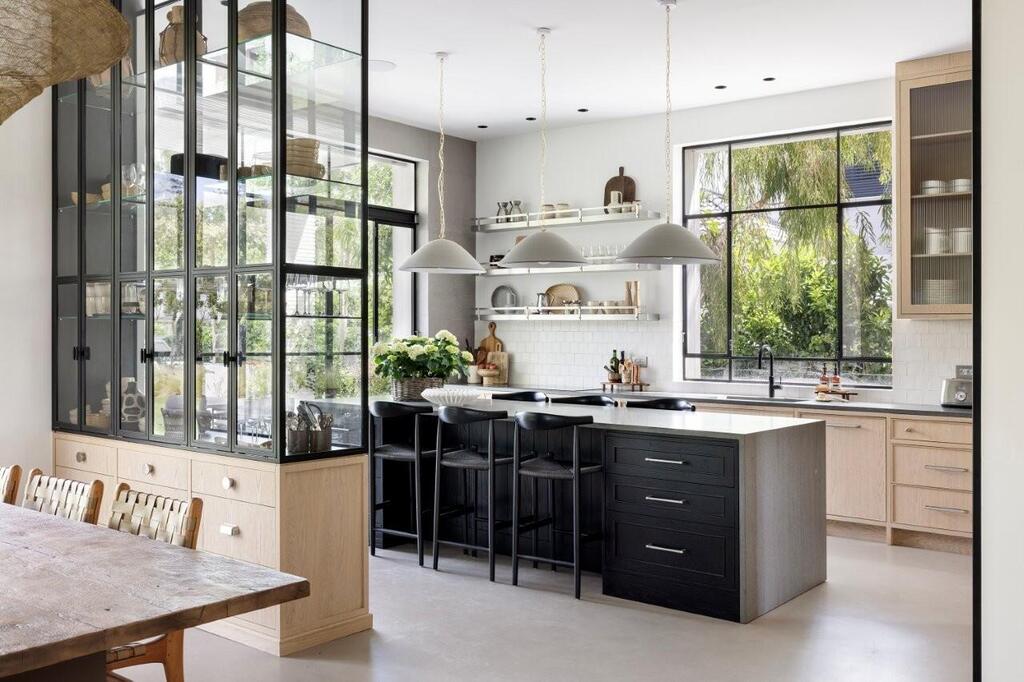
The kitchen pairs natural oak cabinetry with black accents, stainless-steel shelving and an oversized island
(Photo: Itay Benit)
The kitchen itself is arranged in a long L-shaped configuration, pairing natural oak fronts with chrome handles that echo the home’s industrial details. At its center stands a striking black island, emphasized by three oversized pendant lights. Open stainless-steel shelving, bespoke cabinetry and a spacious pantry complete the space. The pantry also cleverly conceals the home’s technical system behind a sliding door, resulting in a kitchen that is as practical as it is elegant.
The primary suite continues the architectural language of the rest of the home but introduces a softer, more intimate interpretation. A high double-pitched ceiling, clad in mocha-toned plasterboard without exposed beams, creates a clean and serene appearance. Parquet flooring, linen curtains and a sage-green feature wall soften the neutral palette and add depth and warmth.
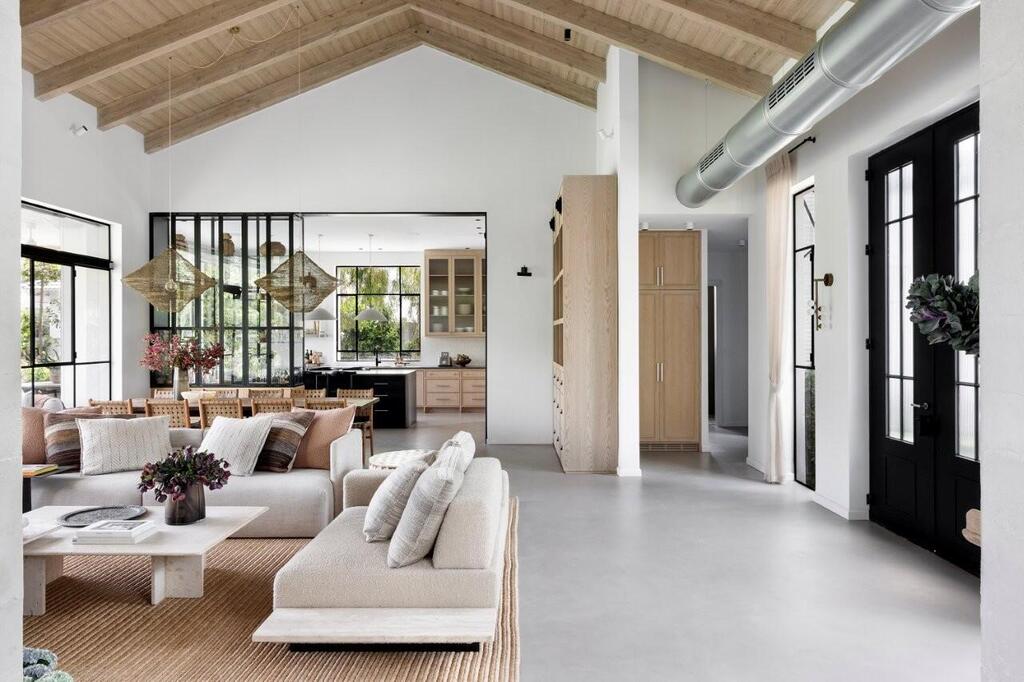
The open-plan living area features a soaring pitched ceiling, exposed ductwork and black-framed doors
(Photo: Itay Benit)
The walk-in closet leads into the en-suite bathroom, designed with similarly restrained lines. Minimal custom cabinetry, a basalt-toned countertop, resin-finished walls and small-format floor tiles create subtle texture. A generous walk-in shower and the sloped ceiling enhance the sense of space and complete the private suite.
The exterior architecture follows the same philosophy. Double-pitched roofs, white-painted brickwork, black steel elements, slender railings and a carefully considered combination of materials create a façade that bridges rural references and contemporary architecture. Light-gray Portuguese roof tiles, black Belgian-style openings and natural timber shutters complete the balanced composition.
At the rear of the property, the expansive garden functions as a natural extension of the home’s public spaces. A swimming pool, fully equipped outdoor kitchen, pergola and multiple seating areas transform it into an active entertaining space throughout the year. Mature mulberry trees provide natural shade and lend the garden an established, effortless quality, further strengthening the relationship between the architecture and its landscape.